Rui Shi

BEDS3
BATHS2 full
SQUARE FEET2,246
MLS#260010372
STATUSActive
PROPERTY TYPEResidential - Condominium
SUBDIVISIONWingfield Park
Property Description
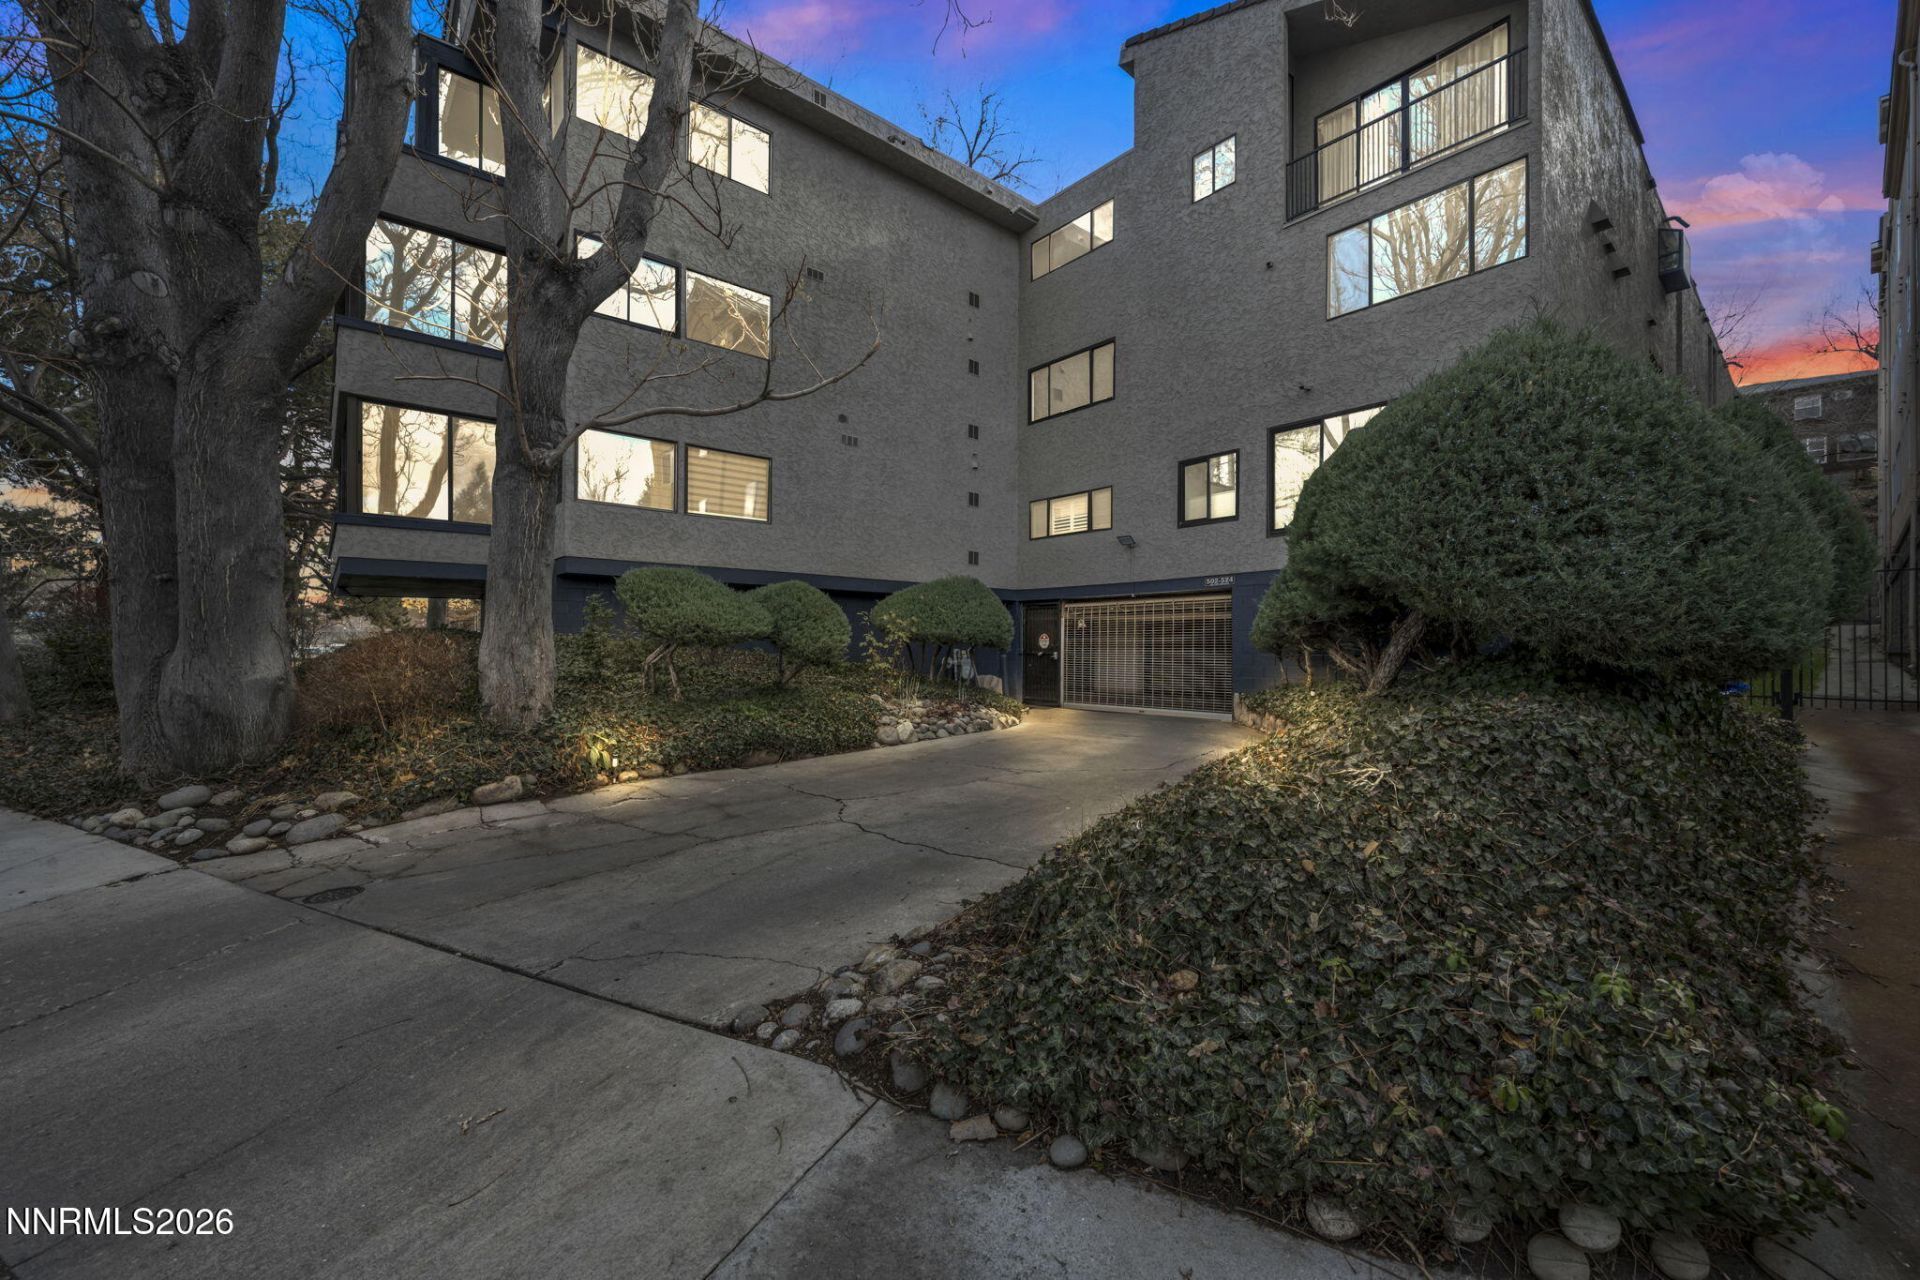
Spacious riverfront condo living with over 2,200 Sq Ft of living space! Opportunities like this don't come often! With over 2,200 square feet, this 3 bedroom condo delivers the space of a single-family home with the ease of low maintenance living, all just steps from the Truckee River. Inside, the home is clean and well cared for, providing a blank canvas for buyers to personalize and make their own. Generous living areas, ample storage, and a functional layout make it ideal for both full-time living and a lock-and-leave lifestyle. And to top it all off, all the furnishings with few minor exceptions come with the home, making it an absolute turnkey purchase. The HOA covers key expenses including all the unit's natural gas usage, air conditioning electric power, common area maintenance, landscaping, and more, helping simplify monthly ownership. You also have a private storage space locker in the garage, big enough for bicycles, ski equipment or whatever you need to store. There are also 2 assigned covered parking spaces in the gated and secure garage. Whether you're downsizing without giving up space or looking for a centrally located retreat near walking paths, dining, and outdoor recreation, this property offers exceptional value and potential.
Property Features
Property Type: Residential - Condominium
Cooling: Central Air
Fenced: Yes
Fireplaces: 1
Garage: 2
Heating: Forced Air, Natural Gas
Lot Size: 0.01 Acres
Roof Type: Flat, Tile
Stories: 1.0
Taxes: $2,499
Year Built: 1975
Amenities
No Interior Steps
Primary Downstairs
Entrance Foyer
Balcony
Feature Descriptions
Additional Rooms: Entrance Foyer
Association Fee Includes: Gas, Insurance, Maintenance Grounds, Maintenance Structure, Snow Removal, Trash, Water, Cooling
City Limits: Yes
Construction Type: Masonry, Site/Stick-Built
Cooling Y/N: Yes
Days on Site: 52
Dining: Family Room Combination
Exterior: Batts Insulation, Concrete, Glass, Stucco
Fencing: Full
Fireplace: Gas
Fireplace Y/N: Yes
Flooring: Carpet, Tile, Vinyl
Foundation: Slab
Heating Y/N: Yes
HOA Amenities: Elevator(s), Gated, Landscaping, Management, Storage
HOA Fee: $754/MonthlyAppliances:
HOA Y/N: Yes
Kitchen: Breakfast Nook, Built-In Dishwasher, Built-In Microwave, Built-In Single Oven, Disposal, Electric Cooktop, Trash Compactor
Laundry Features: In Hall, Washer Hookup, Laundry Closet, Electric Dryer Hookup
Living Room: Family Room Combination
Lot Features: Corner Lot, Gentle Sloping, Landscaped, Sprinklers In Front
Master Bedroom: Bathtub, Double Sinks, On Main Floor, Shower Stall
OtherStructures: Storage
Parcel #: 011-390-08
Parking: Garage, Garage Door Opener, Under Building, Garage Door Opener Controls
Patio/Porch: Patio, Covered
Road Frontage: Public, City Street
Road Responsibility: Public Maintained Road
Security Features: Smoke Detector(s), Security Fence, Security Gate
Sewer: Public Sewer
Special View Info: City, Mountain(s), Park/Greenbelt
Sprinklers: Automatic, Front
SQFT Living: 2246
Utilities: Cable Available, Electricity Connected, Natural Gas Connected, Phone Available, Sewer Connected, Water Connected, Cellular Coverage, Internet Available, Underground Utilities
Water: Public
Waterfront Features: Fishing, Fixed Bridges
Waterfront Type: River
Water Rights Y/N: No
Window Features: Blinds, Drapes, Metal Frames, Single Pane Windows
Local Schools
High School: Reno
Middle School: Swope
Elementary School: Hunter Lake
Listed By / Shown By
Listed By
Agency Name: LPT Realty, LLC
Agent Name: Lance Higa
Agency Phone: 775-544-1328
Agent Phone: 808-475-9997

Shown By
Agent Name: Rui Shi
Agent Phone: (626) 500-9905
Agency Title: Key Realty

Estimate Your Payment
Estimated Payment
$ 3,710.05 per month $3,328.26 Principal & Interest $208.25 Property Tax $173.54 Homeowner's InsuranceChange Payment Information
Privacy Policy / DMCA Notice / ADA Accessibility


This site is hosted, designed and copyright
© 1994 - 2026 by
Delta Media Group, Inc. -- Patent Pending --
Agency License Information: 1-877-539-7589 | Ohio Lic# REC.2010002888 6800 W Central Ave #B, Toledo, OH 43617 | Michigan Lic# 6505366134 8040 Summerfield Rd, Lambertville, MI 48144 | Indiana Lic# RC52400106 3029 W Smith Valley Rd #211, Greenwood, IN 46142 | West Virginia LIC# 010306 Erin Rickman, Broker. 410 Market St #3, Parkersburg, WV, 26101 | Colorado LIC# EC.100108419 603 Rood Ave, Grand Junction, CO 81501 | Nevada LIC# B.0146350.LLC 9190 Double Diamond Pwky, Reno, NV 89521 | Florida LIC# CQ1073507 16638 Mooner Plank Cir, Wimauma, FL 33598 | Illinois LIC# 481014661 640 S Washington St. Suite 212, Naperville, IL 60540
Agent License Information: Brokerage/Company License Number: REC.2010002888
508 Island Avenue | MLS# 260010372
This condo located at 508 Island Avenue, Reno, NV 89501 is currently listed for sale with an asking price of $595,000. This property was built in 1975 and has 3 bedrooms and 2 full baths with 2246 sq. ft. Island Avenue is located in the Wingfield Park subdivision. Search Wingfield Park real estate on ruishi.ikeyrealty.com today.