Rui Shi

BEDS3
BATHS4 full 2 partial
SQUARE FEET6,252
MLS#260012391
STATUSActive
PROPERTY TYPEResidential - Single Family
Property Description
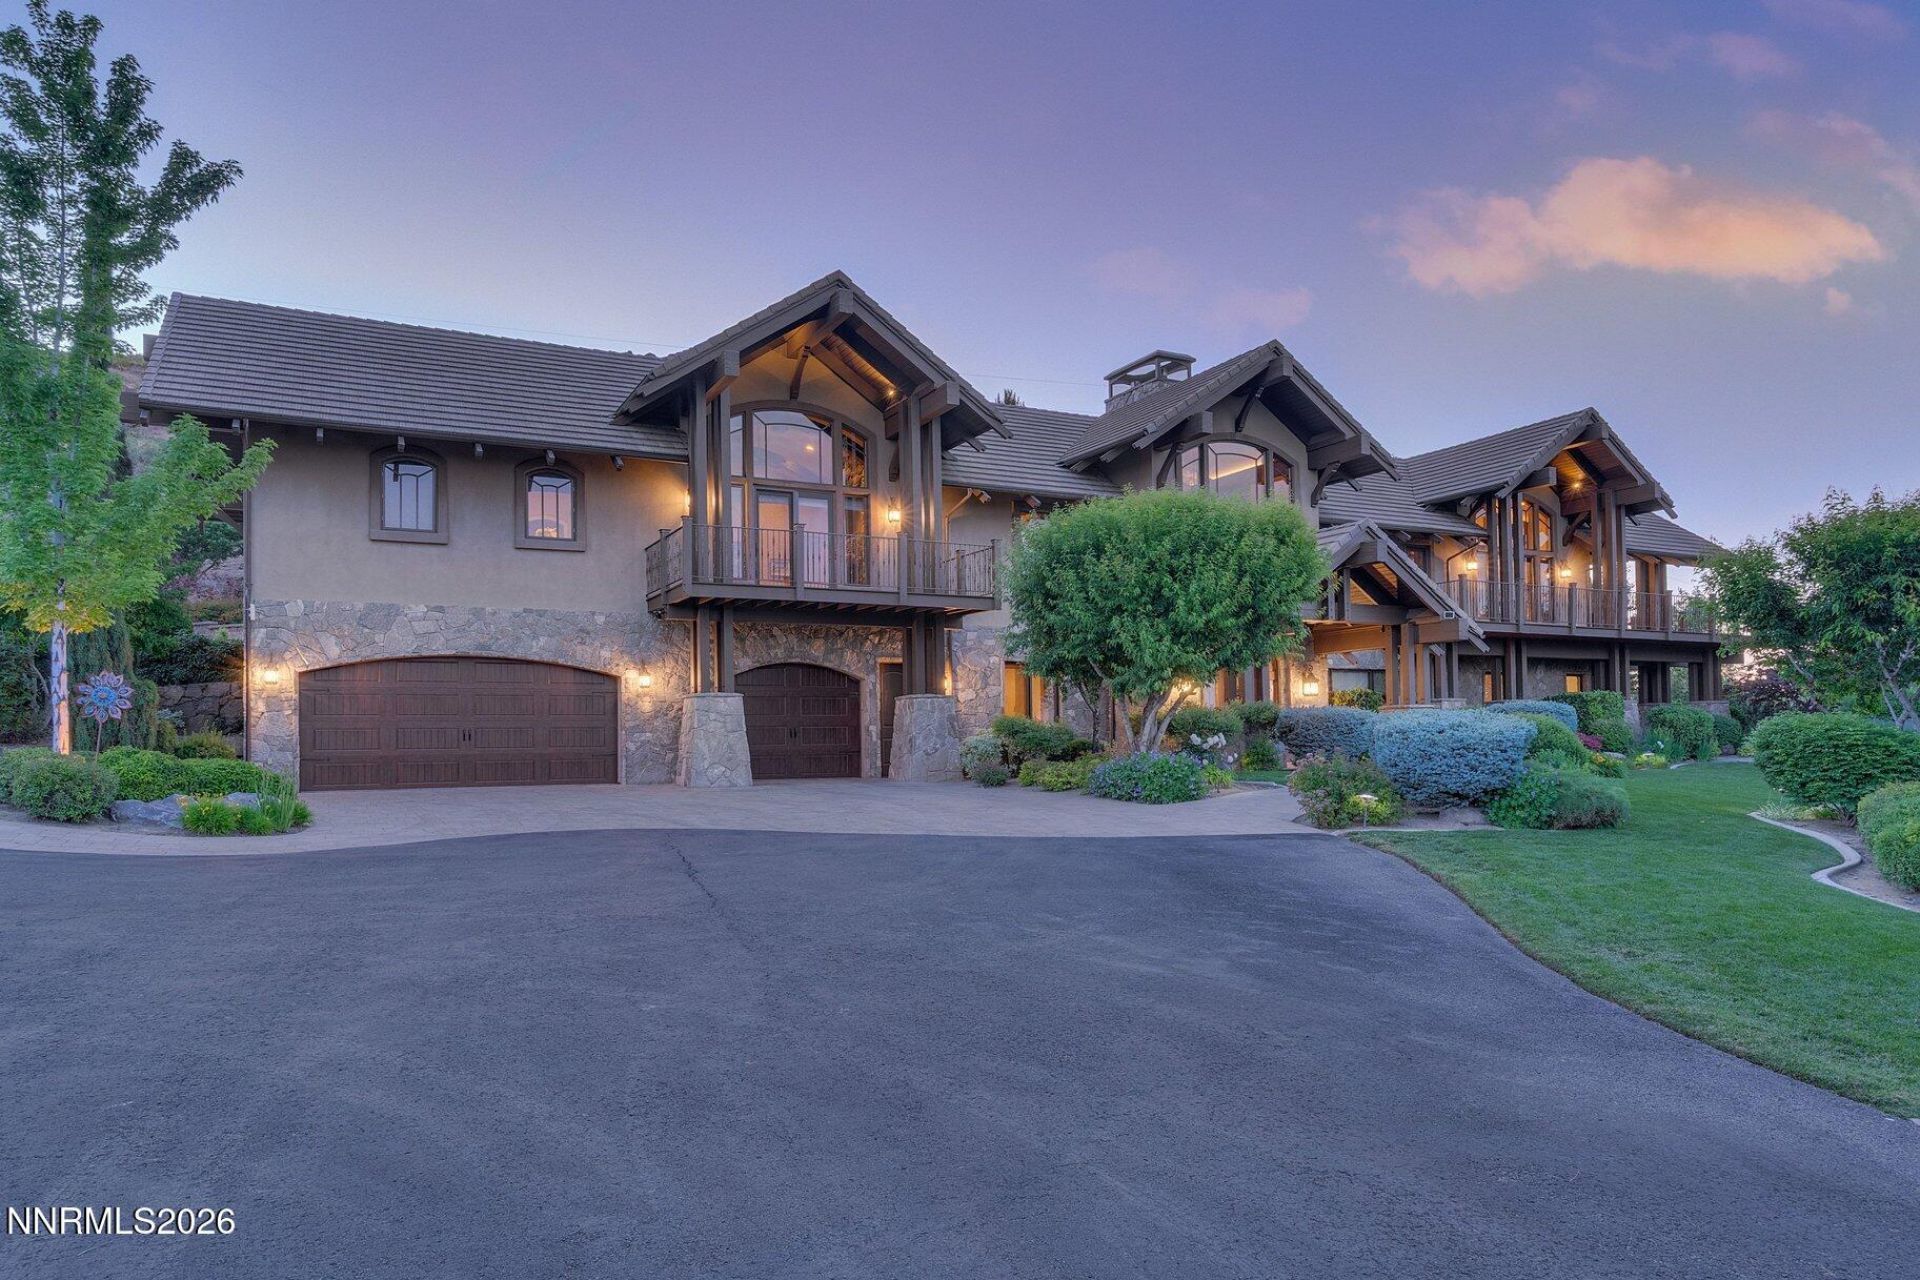
Windy Hill Luxury Estate | 5 Acres of Privacy and Prestige Tucked into one of Reno's most coveted neighborhoods, Windy Hill is a legacy compound built for the way you actually want to live - spacious, private, and framed by incredible city and mountain views. Classic mountain architecture meets modern comfort throughout: custom wood-beamed vaulted ceilings, rich stonework, and decks that open right up to the city lights below. It's warm, it's crafted, it's got character - the kind of home that works just as well for multi-generational living as it does for a true private retreat. There are two separate parcels that total 5-acres, allowing for future development potential. Upstairs is where life happens - kitchen, formal dining, a breakfast nook, and the living area all soaking in gorgeous views, alongside the primary suite, an en suite guest bedroom, an en suite office, powder room, laundry, and a two-car garage. Downstairs adds a second en suite guest bedroom, family room, powder room, and access to the three-car garage - plenty of room to spread out. Outside, mature landscaping surrounds a peaceful pond and cascading water feature overlooking the fire pit and spacious outdoor living area with built-in BBQ area and cozy gas fireplace - made for evenings that stretch late. And with 2.5 fenced acres of fenced pastureland, this is a rare fit for anyone dreaming of a home for their horses or livestock.
Property Features
Property Type: Residential - Single Family
Cooling: Central Air
Fenced: Yes
Fireplaces: 6
Garage: 5 car attached
Heating: Forced Air, Propane
Lot Size: 5.00 Acres
Roof Type: Tile
Stories: 2.0
Taxes: $31,094
Year Built: 2009
Amenities
Ceiling Fan(s)
Central Vacuum
High Ceilings
Smart Thermostat
Vaulted Ceiling(s)
Breakfast Bar
Kitchen Island
Pantry
Walk-In Closet(s)
Entrance Foyer
Balcony
Built-in Barbecue
Dog Run
Fire Pit
Rain Gutters
Water Feature
Feature Descriptions
Additional Rooms: Office/Den, Bedroom/Office Main Floor, Entrance Foyer, Multi-Generation
Appliances: Dryer, Disposal, Double Oven, Dishwasher, Microwave, Refrigerator, Trash Compactor, Washer, Additional Refrigerator(s), Gas Cooktop
City Limits: No
Construction Type: Site/Stick-Built
Cooling Y/N: Yes
Days on Site: 4
Dining: High Ceilings
Exterior: Stone, Stucco
Fencing: Full
Fireplace: Gas, Living Room, Dining Room, Family Room, Primary Bedroom, Bath, Other Room
Fireplace Y/N: Yes
Flooring: Carpet, Stone, Wood
Foundation: Slab
Heating Y/N: Yes
Horse Y/N: Yes
Kitchen: Breakfast Bar, Breakfast Nook, Built-In Dishwasher, Built-In Double Oven, Built-In Microwave, Disposal, Gas Cooktop, Kitchen Island, Pantry, Trash Compactor
Laundry Features: Washer Hookup, Laundry Room, Sink, Cabinets, Shelves, Electric Dryer Hookup
Living Room: Ceiling Fan(s), Great Room, High Ceilings
Lot Features: Pasture, Sprinklers In Front, Sloped Up
Master Bedroom: Ceiling Fan(s), High Ceilings, Bathtub, Double Sinks, Shower Stall, Walk-In Closet(s)
OtherStructures: None
Parcel #: 222-060-59
Parking: Attached, Garage, Garage Door Opener, Parking Pad, RV Access/Parking, Additional Parking, Garage Door Opener Controls
Patio/Porch: Deck, Patio, Covered, Uncovered, Porch
Road Frontage: Public
Road Responsibility: Public Maintained Road
Security: yes
Security Features: Smoke Detector(s), Security Fence, Security Gate, Security System Owned, Security System, Video Doorbell
Sewer: Septic Tank
Special View Info: City, Mountain(s), Trees/Woods, Valley
Sprinklers: Front
SQFT Living: 6252
Utilities: Internet Connected
Water: Well
Water Rights Y/N: Yes
Window Features: Drapes, Double Pane Windows, Window Coverings, Wood Frames
Local Schools
High School: Reno
Middle School: Pine
Elementary School: Huffaker
Listed By / Shown By
Listed By
Agency Name: Sierra Sothebys Intl. Realty
Agent Name: Jacqueline Daniels
Agency Phone: 775-832-4900
Agent Phone: 530-448-4583

Shown By
Agent Name: Rui Shi
Agent Phone: (626) 500-9905
Agency Title: Key Realty

Estimate Your Payment
Estimated Payment
$ 37,314.92 per month $33,002.92 Principal & Interest $2,591.17 Property Tax $1,720.83 Homeowner's InsuranceChange Payment Information
Privacy Policy / DMCA Notice / ADA Accessibility


This site is hosted, designed and copyright
© 1994 - 2026 by
Delta Media Group, Inc. -- Patent Pending --
Agency License Information: 1-877-539-7589 | Ohio Lic# REC.2010002888 6800 W Central Ave #B, Toledo, OH 43617 | Michigan Lic# 6505366134 8040 Summerfield Rd, Lambertville, MI 48144 | Indiana Lic# RC52400106 3029 W Smith Valley Rd #211, Greenwood, IN 46142 | West Virginia LIC# 010306 Erin Rickman, Broker. 410 Market St #3, Parkersburg, WV, 26101 | Colorado LIC# EC.100108419 603 Rood Ave, Grand Junction, CO 81501 | Nevada LIC# B.0146350.LLC 9190 Double Diamond Pwky, Reno, NV 89521 | Florida LIC# CQ1073507 16638 Mooner Plank Cir, Wimauma, FL 33598 | Illinois LIC# 481014661 640 S Washington St. Suite 212, Naperville, IL 60540
Agent License Information: Brokerage/Company License Number: REC.2010002888
2505 Faretto Lane | MLS# 260012391
This single family home located at 2505 Faretto Lane, Reno, NV 89511 is currently listed for sale with an asking price of $5,900,000. This property was built in 2009 and has 3 bedrooms and 4 full and 2 partial baths with 6252 sq. ft. Search Reno real estate on ruishi.ikeyrealty.com today.